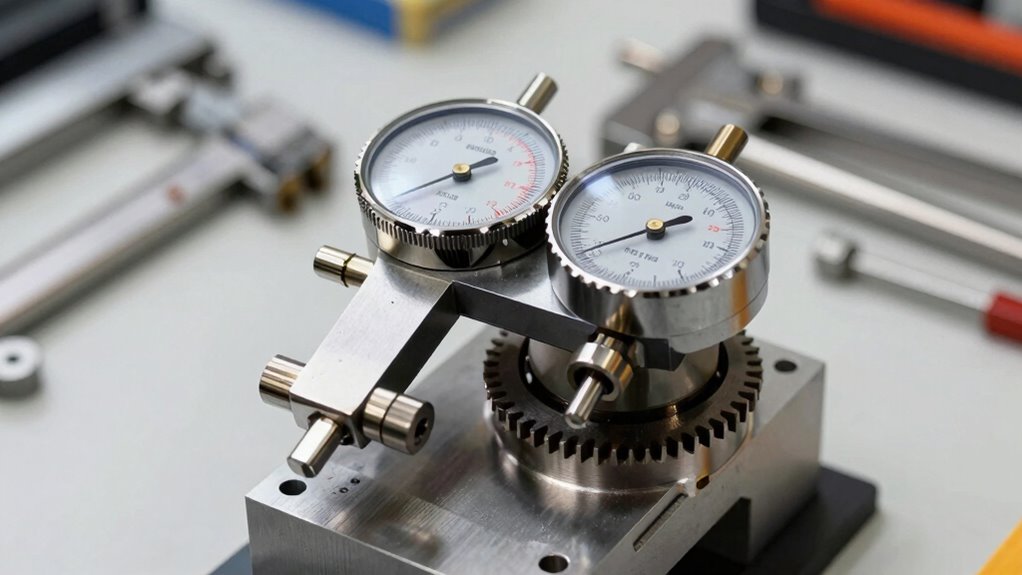
When it comes to measuring differential backlash accurately, a reliable dial indicator kit is essential. The Dial Indicator with Magnetic Base Holder and Differential Backlash Gauge 0-1.0″ stands out as the best overall choice due to its precision and versatile magnetic base. For those on a tighter budget, the HDLNKAK Dial Indicator 0-1” with Magnetic Base and Flex Arm offers solid performance at a lower price. Meanwhile, the Mitutoyo 2416S-10 Dial Indicator is ideal for professionals demanding premium build quality and accuracy. The main tradeoffs in this category revolve around balancing precision, usability, and cost—more affordable kits may lack durability or fine resolution, while premium options tend to be more complex or expensive. Keep reading for a detailed breakdown to help you choose the best kit for your specific needs.

Get business pricing on garage and car supplies
- Business-only prices and quantity discounts
- Tax-exempt purchasing
- Multiple users, one account, clear invoices
Complete the kit


Key Takeaways
- Top-performing kits combine high accuracy (0.001″) with durable magnetic bases for stability during backlash measurement.
- Budget options often trade some precision for affordability but can still serve hobbyist or light-duty applications effectively.
- Magnetic bases are a must-have feature for ease of positioning, especially on uneven or metallic surfaces.
- Higher-end models like Mitutoyo provide better build quality and finer graduations, suitable for professional use.
- Choosing the right kit depends on balancing your accuracy needs, frequency of use, and budget constraints.
| Dial Indicator with Magnetic Base Holder and Differential Backlash Gauge 0-1.0″ |  | Best Overall for Precision and Versatility | Travel: 1 inch | Accuracy: 0.001 inches | Arm Lengths: Lower arm 6.7 inches, Upper arm 6.3 inches | VIEW ON AMAZON | See Our Full Breakdown |
| HDLNKAK Dial Indicator 0-1” with Magnetic Base and Flex Arm |  | Best for Flexible Positioning and Versatile Use | Measurement Range: 0-1 inch | Resolution: 0.001 inch | Magnetic Base Holding Force: 80kg | VIEW ON AMAZON | See Our Full Breakdown |
| HDLNKAK Precision Dial Indicator Gauge and Magnetic Base Set – Black |  | Best for Heavy-Duty, Accurate, and Portable Testing | Range: 0-1 inch | Graduation: 0.001 inch | Magnetic Holding Force: 176 lbs | VIEW ON AMAZON | See Our Full Breakdown |
| Professional Dial Indicator with Magnetic Base, 0-1 inch, 0.001 inch Accuracy, 22-Piece Set |  | Best for Industrial Heavy Use and Extensive Accessories | Measurement Range: 0-1 inch | Accuracy: 0.001 inch | Material: Hardened Steel | VIEW ON AMAZON | See Our Full Breakdown |
| Magnetic Dial Indicator Set with 0-1″ Range and 0.001″ Resolution |  | Best for Flexible, Precise, and Portable Measurement | Range: 0-1 inches | Resolution: 0.001 inches | Magnetic Base Weight: 140-160 lbs | VIEW ON AMAZON | See Our Full Breakdown |
| Dial Indicator Set with Magnetic Base, 0-1 Inch Range, 0.001″ Accuracy |  | Best Overall for Versatile Precision Measurements | Range: 0-1 inch | Graduations: 0.001 inch | Magnetic Base Holding Force: 176 lbs | VIEW ON AMAZON | See Our Full Breakdown |
| Mitutoyo 2416S-10 Dial Indicator, 0-1″ Range, 0.001″ Graduations, White Dial |  | Best for High-Precision Surface Measurement | Range: 0-1″ | Graduations: 0.001″ | Accuracy: +/- 0.002″ | VIEW ON AMAZON | See Our Full Breakdown |
| Dial Indicator with Magnetic Base, 0-1 Inch Range, 0.001 Inch Resolution |  | Best for General Machine Shop Use | Range: 0-1 inch | Resolution: 0.001 inch | Magnetic Pull: 150+ lbs | VIEW ON AMAZON | See Our Full Breakdown |
| Dial Indicator with Magnetic Base, 0-1″×0.001″ Precision Dial Test Indicator Set, Adjustable Long Arm Magnetic Dial Indicator Base Holder for Workshop, Lab & Mold Making |  | Best for Industrial and Mold Making Applications | Measurement Range: 0-1 inches | Precision: 0.001 inches | Magnetic Force: 140-160 lbs | VIEW ON AMAZON | See Our Full Breakdown |
| Dial Indicator with Magnetic Base and Point Precision Inspection Set, 0-1″ Range, 0.001″ Graduation |  | Best for Professional Inspection and Lab Use | Stem diameter: 3/8″ | Dial range: 0-1″ | Graduation: 0.001″ | VIEW ON AMAZON | See Our Full Breakdown |
| Dial Indicator with Magnetic Base, 0-1 inch, Graduation 0.001″ |  | Best Overall for Precision and Versatility | Measurement Range: 0-1 inch | Graduation: 0.001 inch | Magnetic Base Holding Force: 132 lbs | VIEW ON AMAZON | See Our Full Breakdown |
| Qnkaa Dial Indicator with Magnetic Base Holder 0-1″ Dial Gauge 0.001″ |  | Best for Versatility and Test Tip Options | Measuring Range: 0-1 inches | Resolution: 0.001 inches | Overall Height: 9 inches | VIEW ON AMAZON | See Our Full Breakdown |
| XUNTOP 0.03″/0.0005″ Dial Test Indicator with 90lbs Magnetic Base |  | Best for Heavy-Duty and High-Precision Industrial Use | Measurement Range: 0.03 inches | Accuracy: 0.0005 inches | Magnetic Force: 90 lbs (40 kg) | VIEW ON AMAZON | See Our Full Breakdown |
More Details on Our Top Picks
Dial Indicator with Magnetic Base Holder and Differential Backlash Gauge 0-1.0″
This dial indicator stands out for its high accuracy of 0.001 inches and comprehensive set of 22 test tips, making it highly adaptable for differential backlash measurement across various machining tasks. Its fully adjustable arms and durable anodized aluminum construction provide reliable precision, but the weight and complex setup may challenge less experienced users. Unlike lighter models like the HDLNKAK 0-1” Dial Indicator, this unit’s heft and setup complexity could slow workflow, yet its robustness justifies the tradeoff for demanding environments. If you need a versatile, highly accurate instrument with extensive accessories, this kit is the top choice.
Pros:- High precision with 0.001-inch accuracy
- Includes 22 test tips for varied applications
- Fully adjustable for precise positioning
- Durable anodized aluminum and steel construction
Cons:- Relatively heavy, may cause fatigue during extended use
- Complex setup requires familiarity with dial indicators
- Magnetic base may not adhere well on non-metallic surfaces
Best for: Professional machinists or inspectors requiring high precision and flexible measurement options
Not ideal for: DIY enthusiasts or users with limited experience who prefer lightweight, easy-to-use tools
- Travel:1 inch
- Accuracy:0.001 inches
- Arm Lengths:Lower arm 6.7 inches, Upper arm 6.3 inches
- Total Height:15.2 inches
- Magnetic Pull:176 lbs (80 kg)
- Material:Machined anodized aluminum, steel components
Our verdict“This indicator kit is best suited for experienced professionals demanding accuracy and versatility in complex measurement tasks.”
HDLNKAK Dial Indicator 0-1” with Magnetic Base and Flex Arm
This model offers a clear advantage with its flexible gooseneck arm and 0.001-inch resolution, making it ideal for tasks requiring precise positioning in tight or awkward spaces. Compared with the HDLNKAK Precision Dial Indicator Gauge, its flexible arm enhances adaptability, especially on uneven surfaces. However, its weight and the need for familiarity with calibration mean it’s less suitable for quick, casual checks. Its magnetic base is strong, but limited to ferrous surfaces, and the flexible arm might be less stable under heavy loads. This pick makes the most sense for users needing adaptable placement capabilities.
Pros:- Versatile positioning with flexible gooseneck arm
- Strong magnetic base for stable attachment
- High measurement resolution of 0.001 inches
- Built with durable CNC-machined alloy
Cons:- Heavy due to sturdy construction, may cause fatigue
- Requires calibration expertise for accuracy
- Limited to ferrous metal surfaces
Best for: Automotive technicians or workshop users needing flexible positioning in confined spaces
Not ideal for: Users who prioritize lightweight, portable tools or work primarily on non-metallic surfaces
- Measurement Range:0-1 inch
- Resolution:0.001 inch
- Magnetic Base Holding Force:80kg
- Flexible Arm Length:250mm
- Construction:CNC-machined alloy
Our verdict“Ideal for users needing flexible, precise measurement in dynamic or tight environments, especially on ferrous surfaces.”
HDLNKAK Precision Dial Indicator Gauge and Magnetic Base Set – Black
This set excels with its robust hardened steel construction and a magnetic base capable of holding up to 176 lbs, making it suitable for demanding machining and automotive tasks. Its adjustable arms add versatility, but the heavier weight (over 4 pounds) makes it less portable than aluminum models like the Magnetic Dial Indicator Set with 0-1″ Range. Setup requires some skill to ensure accuracy, and the strong magnetic base may pose risks to delicate electronics or non-metallic surfaces. Still, for heavy-duty use, its durability and precision outweigh the drawbacks.
Pros:- Hardened steel construction for durability
- High accuracy of 0.001 inch
- Heavy-duty magnetic base with 176 lbs force
- Includes a 22-piece indicator points set
Cons:- Heavy weight reduces portability
- Requires careful handling to prevent damage
- Magnetic base could interfere with electronics
Best for: Industrial users or automotive technicians needing a durable, high-precision tool with heavy-duty capabilities
Not ideal for: Users needing lightweight, portable options or working on sensitive electronic environments
- Range:0-1 inch
- Graduation:0.001 inch
- Magnetic Holding Force:176 lbs
- Arm Lengths:Lower 5 inches, Upper 4.5 inches
- Total Height:14.1 inches
- Weight:4.36 pounds
Our verdict“This heavy-duty gauge is best suited for tough industrial environments where durability and precision are paramount.”
Professional Dial Indicator with Magnetic Base, 0-1 inch, 0.001 inch Accuracy, 22-Piece Set
This set offers hardened steel durability combined with a comprehensive 22-piece indicator points collection, making it perfect for intensive measurement tasks such as surface flatness and runout testing in industrial settings. Its sturdy magnetic base with fine adjustment ensures stable positioning, but its weight and weighty construction can hinder portability. Compared to lighter aluminum models like the HDLNKAK 0-1” Dial Indicator, this is less convenient for quick inspections. Nonetheless, its robustness and extensive accessories justify its role in demanding environments.
Pros:- Hardened steel construction for durability
- Precise 0.001-inch accuracy
- Includes 22 indicator points for versatility
- Fine adjustment magnetic base
Cons:- Heavy and less portable
- Requires careful handling due to weight and precision
- Magnetic base may affect sensitive electronics
Best for: Industrial professionals or automotive specialists needing durable, high-precision tools with extensive measurement options
Not ideal for: Casual users or those prioritizing lightweight, easy-to-carry tools for occasional use
- Measurement Range:0-1 inch
- Accuracy:0.001 inch
- Material:Hardened Steel
- Magnetic Base Capacity:130 lbs
- Number of Indicator Points:22
- Case Type:Blow mold
Our verdict“This heavy-duty indicator set is best for industrial environments demanding durability and a wide array of measurement points.”
Magnetic Dial Indicator Set with 0-1″ Range and 0.001″ Resolution
This set combines high-precision measurement with a sturdy magnetic base, featuring a 360° rotatable arm that enhances measurement angles and accessibility. Its 0.001-inch resolution and inclusion of 22 contact points make it suitable for detailed runout detection and calibration tasks. However, the heavy magnetic base and weight of 4.4 pounds can limit portability, especially for on-the-go measurements. Unlike lighter, aluminum-based indicators, this set prioritizes stability and versatility over ease of transport. It’s ideal for workshops or labs where precision and flexibility are valued.
Pros:- High precision with 0.001″ resolution
- Magnetic base provides stable fixation
- Includes 22 contact points for diverse applications
- Rotatable arm offers measurement flexibility
Cons:- Heavy magnetic base may be cumbersome for portable use
- Limited to ferrous surfaces for magnetic attachment
- Measurement range restricted to 1 inch
Best for: Workshop or lab technicians needing a stable, flexible, and precise measurement tool
Not ideal for: Field technicians or users requiring lightweight tools for frequent transport
- Range:0-1 inches
- Resolution:0.001 inches
- Magnetic Base Weight:140-160 lbs
- Contact Points:22
- Item Dimensions:7.9 x 2.8 x 10.2 inches
Our verdict“This set is best for precision measurement in stationary environments where stability and measurement flexibility are priorities.”
Dial Indicator Set with Magnetic Base, 0-1 Inch Range, 0.001″ Accuracy
This kit stands out for its flexible locking arm and powerful magnetic base, making it ideal for precise positioning in tight spaces during machine setup or inspection. Compared with the Mitutoyo 2416S-10, its magnetic base offers stronger hold on ferrous surfaces, while the complete accessory set adds convenience for varied tasks. However, its weight (4.71 lbs) can be tiring during extended use, and the magnetic base limits it to ferrous materials, restricting versatility. This pick makes the most sense for professionals who need reliable, portable measurement tools on ferrous components.
Pros:- Flexible locking arm for quick, precise positioning
- Strong magnetic base with 176 lbs holding force
- Complete kit with protective storage case
Cons:- Heavy weight may cause fatigue during prolonged use
- Limited to ferrous surfaces due to magnetic base
Best for: Machinists and technicians requiring portable, highly adaptable measurement tools for ferrous surfaces
Not ideal for: Users working with non-metallic or delicate surfaces, where magnetic adherence could cause issues or stability is less critical
- Range:0-1 inch
- Graduations:0.001 inch
- Magnetic Base Holding Force:176 lbs
- Material:Hardened stainless steel
- Mounting Hole Diameter:8mm
- Package Includes:Dial indicator, magnetic base, flexible arm, accessories, storage case
Our verdict“This kit is perfect for professionals needing a versatile, magnetic-based dial indicator on ferrous parts, accepting some weight tradeoffs.”
Mitutoyo 2416S-10 Dial Indicator, 0-1″ Range, 0.001″ Graduations, White Dial
This Mitutoyo model excels in durability and readability, featuring a white dial face that enhances visibility for surface variation checks within a 0.001″ resolution. Its lug back mounting makes it straightforward to attach to stands or fixtures. Compared to the other magnetic options, it’s better suited for delicate or non-metallic surfaces where magnetic adherence isn’t reliable, but it doesn’t include a magnetic base, limiting its use in mobile or ferrous setups. This indicator is ideal for detailed surface inspections where clarity and precision are paramount.
Pros:- High precision with 0.001″ graduations
- Durable, water- and dust-resistant construction
- Easy to mount with lug back design
Cons:- Limited to surface measurement, not suitable for internal or flank checks
- No digital readout, requiring manual interpretation
- Care needed handling the delicate jeweled bearing
Best for: Metrology professionals and inspectors focused on surface quality verification in controlled environments
Not ideal for: Fieldwork or applications involving ferrous surfaces where magnetic bases provide easier setup and stability
- Range:0-1″
- Graduations:0.001″
- Accuracy:+/- 0.002″
- Dial Diameter:57mm
- Stem Diameter:3/8″
- Mounting:Lug back
Our verdict“This dial indicator suits detailed surface inspections in stable environments, where its durability and clarity outweigh portability limits.”
Dial Indicator with Magnetic Base, 0-1 Inch Range, 0.001 Inch Resolution
This model offers a solid 0.001″ resolution over a full 1-inch range, making it suitable for a wide array of machine shop tasks from engine rebuilding to precision measurement. Its magnetic base provides stable support, especially useful when working with metallic surfaces, and the included accessory kit enhances versatility. Compared with the Mitutoyo, it may be slightly heavier due to its robust magnetic base, but it compensates with a larger accessory set. It’s a good choice for those who prioritize comprehensive features and reliable calibration, though it might be overkill for simple, quick checks.
Pros:- High accuracy with 0.001″ resolution
- Strong magnetic base for stability
- Complete 22-piece accessory set for diverse tasks
Cons:- May be heavier than smaller, non-magnetic models
- Requires calibration for optimal accuracy
Best for: Mechanical shops and engineers needing a reliable, all-around dial indicator with extensive accessories
Not ideal for: Situations requiring lightweight tools or non-metallic surface measurements where magnetic holding is less advantageous
- Range:0-1 inch
- Resolution:0.001 inch
- Magnetic Pull:150+ lbs
- Accessory Kit:22-piece set
- Thread Compatibility:AGD 4-48
- Material:Hardened steel
Our verdict“This indicator provides a good balance of precision and robustness for routine machine shop inspections, accepting some weight and calibration considerations.”
Dial Indicator with Magnetic Base, 0-1″×0.001″ Precision Dial Test Indicator Set, Adjustable Long Arm Magnetic Dial Indicator Base Holder for Workshop, Lab & Mold Making
This set is designed for industrial environments, featuring a long, rotatable arm and hardened steel construction for durability. The magnetic base, supporting 140-160 lbs of force, ensures secure fixation during complex measurements, especially in mold making or lab settings. The 22 accessories provide versatility, but the need for manual adjustment can slow measurements compared to more automated options. Compared to the other magnetic indicators, its long arm and industrial-grade build make it suitable for larger, more demanding tasks, although it may be less convenient for quick, small adjustments.
Pros:- High-precision 0.001″ accuracy
- Hardened steel construction for industrial durability
- Versatile accessories for multiple measurement scenarios
Cons:- Requires manual adjustment, which can be time-consuming
- Magnetic force might be too strong for delicate surfaces
Best for: Workshop and mold makers needing durable, long-arm indicators for large or complex parts
Not ideal for: Small-scale or quick inspection tasks where portability and speed are prioritized over durability
- Measurement Range:0-1 inches
- Precision:0.001 inches
- Magnetic Force:140-160 lbs
- Material:Hardened steel
- Number of Accessories:22
- Rotatable Arm:360°
Our verdict“This indicator set is ideal for heavy-duty, industrial measurement tasks where durability and versatility are more important than quick setup.”
Dial Indicator with Magnetic Base and Point Precision Inspection Set, 0-1″ Range, 0.001″ Graduation
This professional-grade set combines a 2″ dial face with fine adjustment and a magnetic base supporting 130 lbs, making it well-suited for meticulous inspection tasks. The 22-piece point set provides flexibility for various applications, from detailed lab work to mold making. While the magnetic base offers stability, its height (9 inches) and the need for setup may not suit quick, on-the-fly measurements, especially on non-metallic surfaces. It’s best for those who value precision and comprehensive accessories over portability or speed.
Pros:- High-precision 0.001″ graduation for accurate measurements
- Fine adjustment magnetic base for stability and precision
- Includes 22 versatile indicator points and protective case
Cons:- Requires setup and calibration for best results
- Magnetic base may struggle on non-metallic surfaces
Best for: Inspection professionals and mold makers requiring stable, high-precision measurements with extensive accessory options
Not ideal for: Fieldwork or quick checks on non-metallic or uneven surfaces where setup time and magnetic adherence are less practical
- Stem diameter:3/8″
- Dial range:0-1″
- Graduation:0.001″
- Dial face size:2″
- Magnetic base height:9″
- Indicator points:22
Our verdict“This set is best suited for detailed inspection environments where accuracy and accessory versatility outweigh portability concerns.”
Dial Indicator with Magnetic Base, 0-1 inch, Graduation 0.001″
This dial indicator stands out for its combination of high precision and flexible magnetic mounting, making it highly adaptable for a range of differential backlash measurements. Compared to the XUNTOP 0.03″/0.0005″ Dial Test Indicator, it offers a finer 0.001″ resolution within a 1-inch range, ideal for detailed backlash adjustments. Its durable carbide-tipped probe and lockable bezel ensure consistent zeroing and long-term reliability, but the magnetic base’s weight (132 lbs holding force) can pose challenges on delicate surfaces. It’s best suited for professional workshops needing stable, high-accuracy measurements, especially when precision is paramount. The main tradeoff is handling: the hefty magnet requires careful placement to avoid surface damage or unintended movement.
Pros:- High resolution of 0.001″ for precise backlash measurement
- Strong magnetic base with 132 lbs holding force for versatile mounting
- Durable carbide-tipped probe for long-term wear resistance
- Easy zero adjustment with lockable bezel
Cons:- Heavy magnetic base may damage sensitive surfaces
- Limited measurement range of only 1 inch limits use in larger backlash checks
Best for: Professional machinists and technicians who need stable, high-precision measurements with versatile mounting options
Not ideal for: DIY hobbyists or users working on delicate surfaces who may find the magnetic base too heavy or intrusive
- Measurement Range:0-1 inch
- Graduation:0.001 inch
- Magnetic Base Holding Force:132 lbs
- Main Arm Thickness:10 mm (0.39 inch)
- Dial Diameter:2 inches
- Item Weight:3.98 pounds
Our verdict“This dial indicator is ideal for professionals requiring precise, stable readings in a variety of machining setups.”
Qnkaa Dial Indicator with Magnetic Base Holder 0-1″ Dial Gauge 0.001″
The Qnkaa Dial Indicator makes the list for its inclusion of 22 test tips and flexible mounting options, which add versatility for measuring backlash in tight spaces. Its 0.001″ resolution over a 1-inch range matches the precision of the Dial Indicator with Magnetic Base, but the overall height of 9 inches offers better reach in complex setups. While it doesn’t match the heavy-duty magnetic force of the Dial Indicator with Magnetic Base, its flat or lug back options allow for easier handling on more delicate or irregular surfaces. This pick is well-suited for technicians who need multiple test tips and adjustable positioning, though careful handling is required to maintain accuracy. Its main tradeoff involves setup complexity, especially when switching between test tips or adjusting the magnetic stand.
Pros:- Includes 22 test tips for varied measurement scenarios
- Magnetic base provides stable positioning
- Adjustable height and mounting options for complex setups
- Fine 0.001″ resolution for precise backlash measurement
Cons:- Limited to 1-inch measurement range, restricting larger backlash checks
- Requires careful handling for consistent accuracy
Best for: Technicians and lab users who need multiple test tips and flexible mounting for backlash checks
Not ideal for: Heavy industrial environments where maximum magnetic force and stability are required, as it offers less magnetic strength
- Measuring Range:0-1 inches
- Resolution:0.001 inches
- Overall Height:9 inches
- Back options:Flat back or lug back (hole size 1/4 inch)
- Included Test Tips:22 pieces
Our verdict“This dial indicator excels where measurement versatility and multiple test tips are prioritized, making it suitable for detailed backlash analysis in controlled settings.”
XUNTOP 0.03″/0.0005″ Dial Test Indicator with 90lbs Magnetic Base
The XUNTOP 0.03″/0.0005″ Dial Test Indicator offers a different approach, combining a broader 0.03″ measurement range with an impressive accuracy of 0.0005″—making it suitable for backlash measurements that require both range and precision. Its 270° rotating head and multiple joints provide exceptional flexibility in tight or complex setups, outperforming the fixed-arm designs of the other two options when precise angling is needed. The brass construction guarantees durability in harsh environments, and the 90 lbs magnetic force ensures firm attachment to large metal surfaces. However, the requirement for a minimum 30mm thick metal surface can limit its use on thinner or delicate materials. This model is best for users working in industrial settings where flexibility and robustness outweigh minimal measurement range.
Pros:- High accuracy of 0.0005 inches for detailed backlash measurement
- 270° rotating head and multiple joints for flexible positioning
- Strong magnetic base with 90 lbs force for stability
- Durable brass construction for tough environments
Cons:- Requires a metal surface at least 30mm thick, limiting versatility
- Limited to measurements within 0.03 inches range, less suitable for very fine backlash adjustments
Best for: Industrial mechanics and CNC operators needing a high-precision, adjustable measurement tool for backlash in heavy machinery
Not ideal for: Home garage enthusiasts or precision hobbyists who work on thinner metal parts, as the magnetic base needs a thick, sturdy surface
- Measurement Range:0.03 inches
- Accuracy:0.0005 inches
- Magnetic Force:90 lbs (40 kg)
- Clamping Diameter:3/8 inches (9.52 mm)
- Number of Joints:3
- Material:Brass
Our verdict“This indicator is tailored for industrial environments where measurement flexibility and robustness are critical, despite its limited range for fine backlash adjustments.”

How We Picked
These products were evaluated based on several key criteria: measurement accuracy (preferably 0.001″ resolution), build quality, magnetic base strength, ease of use, and overall value. Durability and brand reputation also played roles in our ranking, with preference given to kits that offer a good combination of precision and practicality. We focused on kits that are specifically suited for differential backlash measurement, ensuring they include features like flexible arms or specific gauges. Products were rated higher if they balanced affordability with reliable performance, helping both DIY enthusiasts and professionals make informed decisions.Factors to Consider When Choosing Dial Indicator Kit For Differential Backlash
Choosing the right dial indicator kit for differential backlash involves considering several critical factors that impact measurement reliability and usability. Understanding these elements helps prevent common mistakes, such as selecting overly complex or insufficiently precise tools, and ensures you invest in a setup that meets your specific requirements.Measurement Accuracy and Resolution
Accuracy is fundamental in backlash measurement. Kits offering 0.001″ resolution are standard for precise adjustments, especially in automotive or machinery contexts. Spending more on higher-quality gauges can pay off if you need consistent, repeatable measurements. Lower-resolution kits might suffice for rough checks but can lead to errors in fine-tuning gear setups. Always verify that the gauge’s accuracy aligns with your task requirements, as the smallest measurement increments directly influence your ability to make precise adjustments.
Build Quality and Durability
The durability of the dial indicator and its magnetic base directly impacts long-term reliability, particularly if used frequently or in demanding environments. Cheaper plastic components may wear out quickly or lose calibration, leading to inaccurate readings. Investing in a well-constructed, metal-bodied gauge with a strong magnet base ensures stability and longevity. Remember that a sturdy, vibration-resistant design increases measurement consistency, especially when working on rough or uneven surfaces.
Ease of Use and Flexibility
Ease of setup and operation reduces measurement errors and saves time. Features like flexible arms, adjustable bases, and clear graduations make a big difference. Kits with user-friendly designs are better suited for beginners or occasional use, whereas professionals may prefer more complex, adjustable features for fine-tuning. Consider whether the package includes helpful accessories, such as extension arms or calibration tools, which can enhance versatility and accuracy.
Cost and Value
Price varies widely across kits, often reflecting differences in precision, build quality, and brand reputation. While budget options can be appealing, they might compromise on accuracy or durability. Premium sets generally offer better craftsmanship and finer graduations, but at a higher cost. Aim for a balance where the kit provides sufficient accuracy for your needs without overspending on features unnecessary for your application. Remember, a reliable tool is an investment in consistent, precise measurements over time.
Additional Features to Consider
Some kits include features like digital readouts, longer arms, or multiple gauges, which can simplify complex measurements or improve convenience. Digital indicators provide instant readings and easy recording, but they can be more delicate and costly. Flexible or extendable arms allow better access to tight or awkward spaces. Evaluate whether these extras are necessary based on your typical projects, as they can add to the overall cost but also increase measurement efficiency and accuracy.
Frequently Asked Questions
Can I use a regular dial indicator for backlash measurement?
While a standard dial indicator can be used for backlash measurement, a kit specifically designed for differential backlash typically includes features like a magnetic base and specialized gauges that improve stability and precision. Regular dial indicators may lack the necessary range or stability on metallic surfaces, and their setup might be less convenient. Using a dedicated kit ensures more consistent results, especially when measuring small backlash clearances that require fine resolution.
Is a digital dial indicator better than an analog one for backlash measurements?
Digital dial indicators offer the advantage of easy-to-read measurements and quick data recording, which can streamline the measurement process. However, they tend to be more sensitive to environmental factors like dust or moisture and generally cost more. Analog indicators are simpler, more durable, and often more reliable in rugged workshop conditions. For precise backlash adjustments, both types can work well, but your choice depends on your preference for convenience versus durability.
How often should I calibrate my dial indicator kit?
Calibration frequency depends on how often you use the tool and the working conditions. For professional use, calibration every few months is recommended to maintain accuracy. Hobbyists or infrequent users might only need to calibrate annually or when the tool shows signs of drift or inconsistent readings. Proper calibration ensures your measurements remain reliable, especially at the 0.001″ resolution level that many kits offer.
Are more expensive kits worth the extra cost?
Higher-priced kits generally provide better build quality, finer graduations, and more stable bases, which can be worthwhile if you need consistent, precise measurements regularly. For occasional use or less demanding tasks, a mid-range or budget kit might suffice without the added expense. Investing in a premium set is often justified if your work involves critical gear adjustments or professional standards, ensuring longevity and accuracy over time.
What should I look for in a magnetic base for backlash measurement?
A good magnetic base should offer strong, stable adhesion to metal surfaces, with easy-to-adjust positioning. A powerful magnet reduces slipping during measurements, which is vital for accuracy. Look for bases with smooth, multi-directional movement and locking mechanisms to prevent unwanted shifts. The size and weight of the base also matter—smaller bases are more maneuverable, but larger ones provide more stability for heavier gauges or rough surfaces.